Tech & Safety
The permit is the project
Everything below is how events in listed industrial buildings in Essen actually get approved. We publish it because half the disappointments in this business come from finding it out in month four.
This page describes the process as we run it. It is not legal advice, and none of the figures here are thresholds set by law: the building control office, the fire service and the public order office of the City of Essen decide what applies to your event, building by building and evening by evening.
01
How the capacity number is arrived at
The number of people allowed in a hall is not a property of the hall. It is the smallest of several separate limits, and the lowest one wins: how many people the exits can clear, how wide and how many the escape routes are, what the approved use of the building permits, and what the layout you have chosen leaves free.
That is why we quote a capacity per format and not per building. The same winding-engine hall takes 800 standing and 420 seated at round tables, because tables consume escape-route width and change the way people leave. Add a stage in the wrong place and the honest number drops again.
The figures on our venue pages are the ones we have run before and can substantiate. For your event they are a starting point: the building control office confirms the permitted number for the specific layout and the specific evening, and it is the only number that counts.
02
Escape routes, exits and stewarding
Every one of our buildings has a marked escape route plan that we hand over at the site visit, before you draw a single seating layout. Escape routes must be free, wide enough for the number of people using them, lit independently of the mains, and they must stay that way for the whole event — including during the load-out, when the temptation to park a case in a doorway is at its greatest.
Two things catch productions out here. The first is that a central aisle is often an escape route rather than a service route, so catering cannot use it. The second is that anything you hang, drape or build inside the room can reduce a route without anybody noticing on the plan.
Stewarding numbers come out of the same analysis: how many people, how many exits, how many junctions on the route, and whether the audience is standing or seated. We staff it from our own crew and brief them on the building, not just on the event.
03
Assembly-venue rules (Versammlungsstättenverordnung)
In North Rhine-Westphalia the rules for assembly venues sit in the state building code and the Sonderbauverordnung. They cover what an assembly venue must provide — escape routes, safety lighting, fire alarm and firefighting equipment, the roles that must be filled during an event, and the documents the operator has to keep.
Whether those rules apply to your event, and from what point, is decided by the building control office of the City of Essen. It depends on the building, its approved use and the number of people you intend to admit. We deliberately do not publish a visitor threshold here, because quoting a number as if it were a fixed rule is exactly how productions end up planning against the wrong requirement.
What we can tell you is the practical consequence: our buildings are not permanently approved assembly venues. Each production is approved as a temporary use, which means an application, a set of drawings, and in most cases a safety concept written for that event. We prepare that with you and we do not charge for the first round.
04
Fire safety
Industrial shells are generous with volume and unforgiving about fire load. Everything you bring in adds to it: drapes, set, seating, cable, packaging left backstage. Textiles and decorative materials used in the room have to carry a flame-retardancy certificate, and we ask for those certificates before the truck arrives rather than on the morning of the show.
Where a fire watch is required, it is provided by the fire service or by a body they accept, and it is booked through the permit — not arranged privately on the day. Open flame, pyrotechnics and cold-spark units are each a separate approval with their own operator qualification, safety distances and a dedicated fire watch. We have run cold sparks in the winding-engine hall; we have also refused them in the pithead baths, because the ceiling there is protected fabric.
Haze and smoke are worth planning early. They interact with detection systems, and the way that is handled has to be agreed in advance with the fire service, not solved at the sound check.
05
Structural limits and rigging
These buildings were engineered to carry machines, coal and men, not a lighting rig. Those are different loads applied in different places, and a hundred-year-old riveted truss does not care that your grid is light in absolute terms if it is hung in the wrong bay.
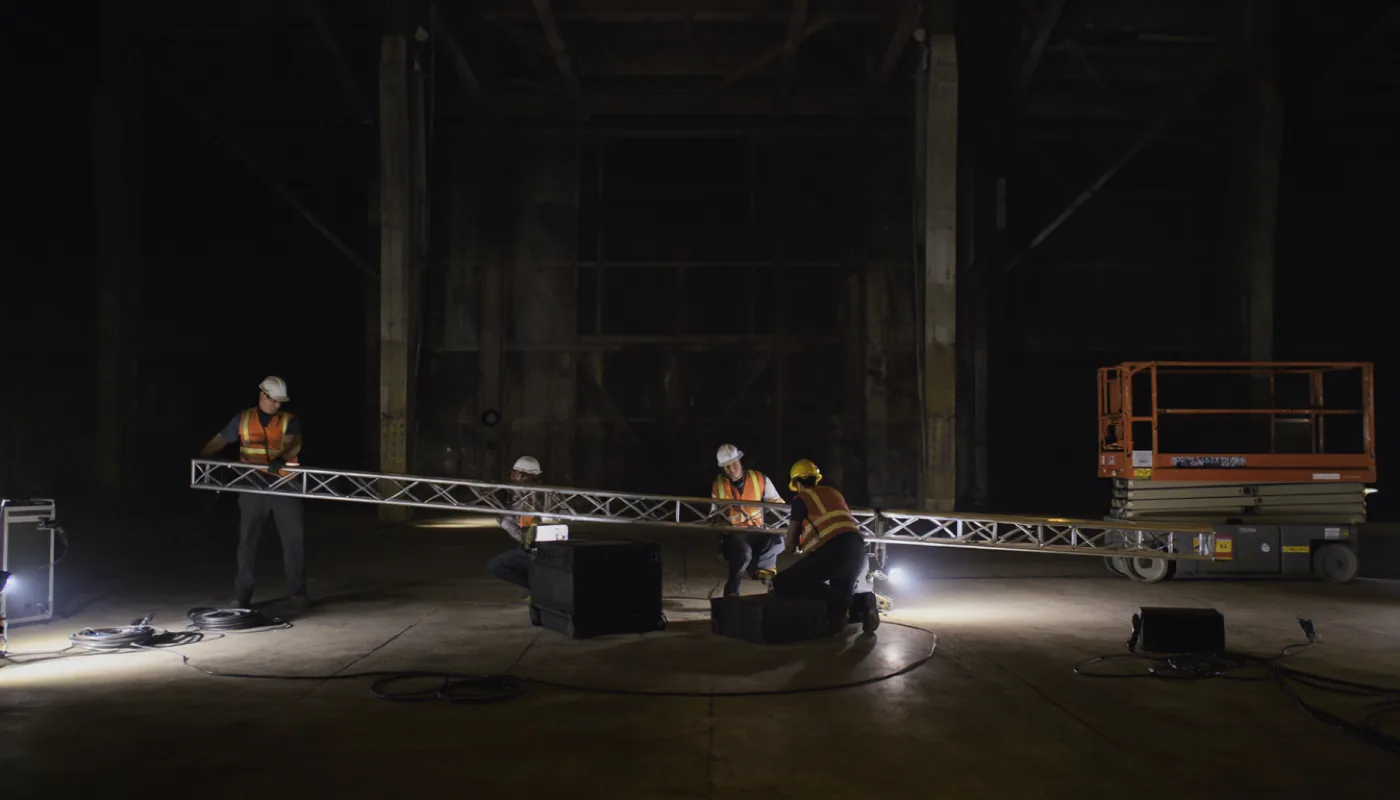
Every building has a structural report and a set of certified rigging points with a stated working load. Anything that is not on that list — a heavier grid, a flown LED wall, a hoist over the audience, a truss spanning between two bays — goes to our structural engineer as a load plan and comes back approved, modified or refused. We would rather refuse it in March than improvise in November.
Where the structure cannot take it, the answer is ground support: a free-standing grid that puts the load on the floor, surveyed into position. It costs more and it takes longer, and in the pithead baths it is the only way anything gets hung at all, because nothing may be fixed to the historic chain pulleys.
Two of our buildings are listed monuments. Conservation approval is a separate consent from the building permit, it has its own timeline, and it can veto fixings that would otherwise be structurally fine.
06
Permits: who decides what
No single office signs off an event here. Several do, each for its own part, and they do not all work to the same timetable. This is the list we work through on every production, and we take the applications with you rather than handing you a checklist.
None of these authorities are obliged to say yes, and the scope they require is theirs to set. That is why our quotes carry the permit and safety package as a separate line: it is real work with a real outcome that is not fully in our hands.
- Building control (Bauaufsicht)
- Temporary change of use, permitted visitor numbers, whether the assembly-venue rules apply, and the approved layout drawings.
- Fire service (Feuerwehr)
- Fire safety concept, fire watch, detection and haze, pyrotechnics and open flame, access routes for appliances.
- Public order office (Ordnungsamt)
- The event itself, stewarding, alcohol service, closing times and the safety concept where one is required.
- Conservation office (Denkmalbehörde)
- Any fixing, alteration or lighting installation on the two listed buildings; a separate consent with its own lead time.
- Environment (Immissionsschutz)
- Noise at the nearest housing, sound limits and curfew, measurement where required. The Emscher path side is residential.
- Roads authority (Straßenverkehrsbehörde)
- Anything that touches the public road: coach drop-off, taxi rank, road closures, signage on approach.
- Structural engineer
- Not an authority, but nothing gets hung without them. Load plans are checked for every production.
- GEMA
- Music rights registration is the organiser’s duty, not the venue’s. We remind you; we cannot do it for you.
07
When to start
For a straightforward event in the compressor hall — a conference, a seated dinner, up to 300 guests — three months is comfortable. For a large production in the winding-engine hall, a public light walk or anything involving pyrotechnics, plan on six months, and more if a listed building is involved.
The long poles are rarely technical. They are the conservation consent, the fire service’s review of a safety concept, and the fact that summer Saturdays in the Ruhr are booked a year out. Everything else can be compressed; those three cannot.
Technical rider
What is on site, what we hire in, and what you should not assume.
Power
- House feeds from 125 A to 400 A depending on the building; distribution boards and cable ramps on site.
- Separate clean supply for audio in the winding-engine hall and the compressor hall.
- Generators are possible on the yard but need a noise and fuel-handling agreement first.
- No building has a permanent supply on the roof deck — everything up there runs on a cable route we lay for the event.
Rigging and staging
- Certified points with stated working loads in four of the six buildings; ground support in the other two.
- Rolling stage decks to 16 × 10 m, heights 400/600/800 mm, held on site.
- Every rigging plan is checked by our structural engineer, including plans supplied by your own crew.
- Two-tonne forklift and a scissor lift on site; operator supplied by us.
Audio and acoustics
- Reverb times measured and published per building: 1,9 s to 6,1 s. Ask before you design the show.
- Distributed delay designs and hanging absorber stock for the two difficult rooms.
- Impulse responses for all six buildings, given out free to anyone composing or mixing for them.
- Outdoor and rooftop formats have a sound limit and a curfew set by the environment office.
Guests and comfort
- Four of six buildings are unheated shells; mobile heating from October, quoted separately.
- The blending bunker sits at 11–14 °C all year. Guests are told in the invitation, not at the door.
- Sanitary units, cloakroom and catering base are hired in per production and sized to the head count.
- 180 parking spaces on the old pit yard, unlit; we light the walking route on event days.
Take it with you
The capabilities deck holds the same information in one printable page, together with the venue data and the day rates.
Open the capabilities deckAsk before you plan
If you are not sure whether an idea will pass, ask early. A ten-minute call in March is worth more than a redesign in September.
Talk to us