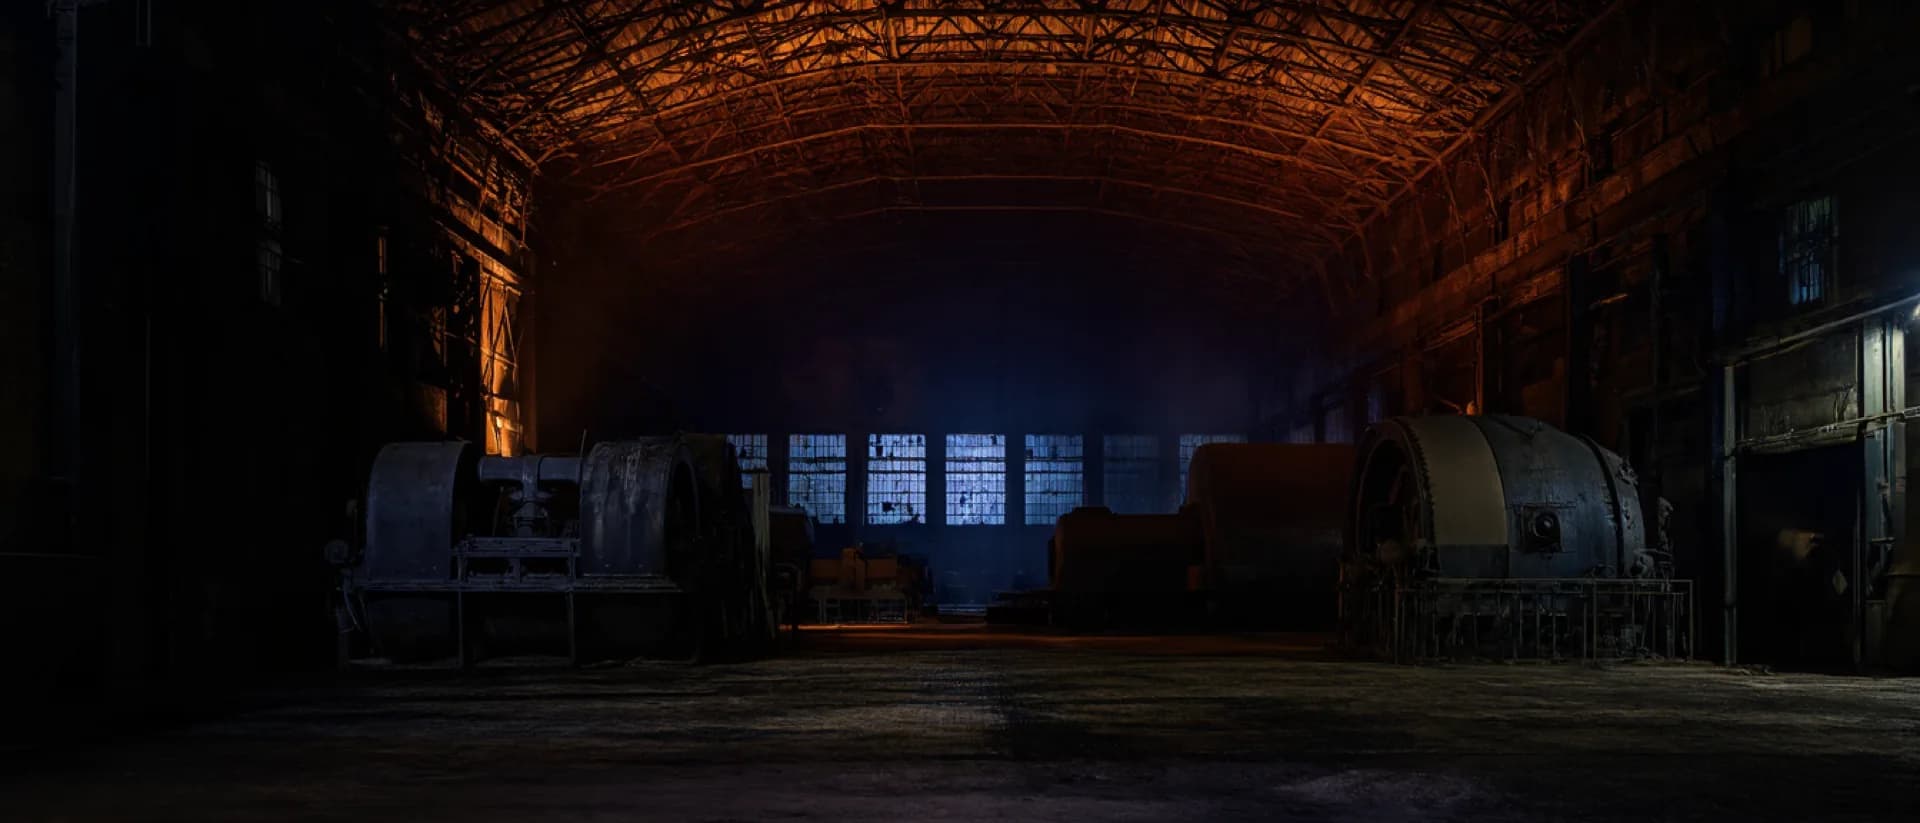
Winding-engine hall
Fördermaschinenhalle Dellwig III
The largest room we hold: 68 metres of riveted steel with both winding engines still on their foundations. Eight hundred people fit without the hall feeling full.
- Capacity
- 800standing
- seated
- 420
- m² / m
- 1,632 / 19
- Day rate
- €18,500
Production day, 800 guests standing — hall, power, sanitary units, site management.
Down the shaft
Read this venue the way the pit was worked
Scroll and the page descends. The gauge on the left reads the live depth in metres; each level of the old shaft carries one part of what you need to know about the building above it.
Schacht Dellwig III · 0–782 m
Pit bank · Depth ±0 m
You arrive where the cages arrived
The hall sits directly beside the pit bank, the platform where the cage surfaced and men stepped off. Guests enter through the same wide doorway the shift used, onto a floor that still carries the rails. Nothing about the arrival is decorated: the room does the work.
First level · Depth 180 m
Sixty-eight metres of clear span
Two rows of riveted lattice trusses carry the roof, so the floor is free from wall to wall. That is why the room takes 800 standing guests without a sightline problem, and why a 16-metre stage can sit anywhere along the long axis rather than in one fixed spot.
Second level · Depth 365 m
What the steel will and will not take
Twenty-four rigging points are certified on the lower chord at 250 kg each. Everything beyond that — a heavy ceiling grid, a flown LED wall, a hoist over the crowd — goes to our structural engineer as a load plan before it goes into a quote. We would rather say no in March than improvise in November.
Third level · Depth 560 m
The engine driver sat facing the depth indicator
From the raised platform at the north end, one man ran the winding engine for an entire shift. He never saw the shaft. He watched a depth indicator and listened for the signal bells, and on his hands hung the lives of everyone in the cage. At shift change he moved several hundred men in a few minutes, over and over, for decades.
Shaft bottom · Depth 782 m
Load-in, permits, and the number on the quote
A 40-tonne truck reaches the hall floor through the east gate; two more can stage on the yard. A production day for 800 guests starts at €18,500 including hall, power distribution, sanitary units and our site manager. Assembly access from the day before is usually included; the permit package is quoted separately because the authority sets the scope.
Technical data
- Hall
- 68 × 24 m, 19 m to the lower chord
- Capacity
- 800 standing · 420 seated · 560 rows
- Power
- 400 A house feed, 3 × 63 A CEE on the gallery
- Rigging
- 24 certified points, 250 kg each, plan checked per production
- Load-in
- 4.2 × 4.6 m gate, truck drives into the hall
- Heating
- Unheated shell — mobile heating from October
Produced here
2024 · Anniversary production
Kohle & Kabel
A hundred and twenty-five years of a regional utility, told in the hall where its first turbine contract was signed.
Emscher Energie AG
Walk the building before you plan it
Site visits take about ninety minutes and include the parts we will say no to. Evenings and Saturdays are fine.
Book a site visit