Pithead baths
Waschkaue Emscherweg
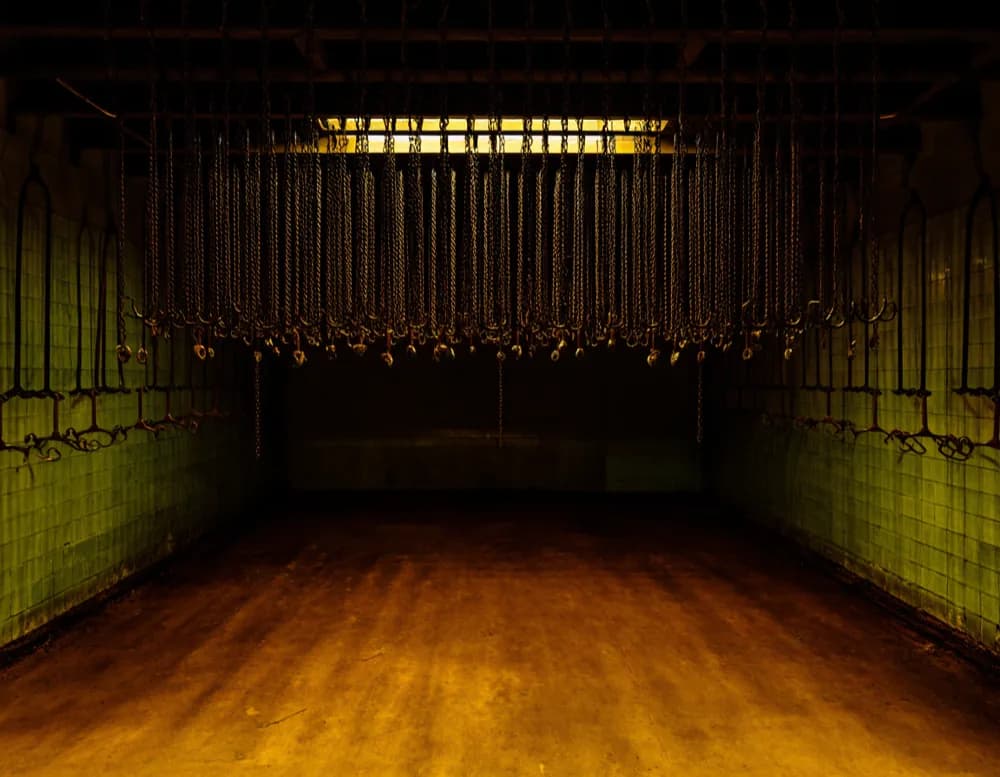
Nineteen hundred chain hooks still hang from their ceiling pulleys. It is the most photographed ceiling in our portfolio and the one room we ask people to enter quietly.
- Capacity
- 400standing
- seated
- 240
- m² / m
- 940 / 11
- Day rate
- €9,200
Dinner or conference day, up to 240 seated, including chair and table stock.
Down the shaft
Read this venue the way the pit was worked
Scroll and the page descends. The gauge on the left reads the live depth in metres; each level of the old shaft carries one part of what you need to know about the building above it.
Schacht Emscherweg I · 0–528 m
Pit bank · Depth ±0 m
The room where a shift began
Men arrived here in their own clothes, hoisted them to the ceiling on a chain, locked the chain, and walked out as a shift. Twelve hours later they came back the other way. The building is a hinge between two lives, and you feel it before anyone explains it.
First level · Depth 120 m
Dinner for 240 under the chains
Round tables of ten fit the bay spacing exactly, which is why 240 is the honest number rather than an optimistic one. Service moves along the two side aisles; the central aisle stays clear because it is also the escape route.
Second level · Depth 265 m
The tiles are the acoustic problem
Glazed tile from floor to eleven metres gives a 3,4-second reverb: magnificent for a brass quintet, hopeless for a keynote. We hold 180 m² of hanging absorbers and a delay-line PA design for exactly this room, and we will tell you at the site visit which of the two evenings you are planning.
Third level · Depth 400 m
Nothing is fixed to the chains
The hooks and pulleys are protected fabric. No lamp, no drape, no cable tie goes on them, and no production ever gets an exception. Lighting hangs from a free-standing ground-support grid that we survey into place, and the ceiling stays exactly as the last shift left it.
Shaft bottom · Depth 528 m
Day rate and what is in it
A dinner or conference day starts at €9,200 and includes the hall, heating, our chair and table stock, the catering base next door and site management. The acoustic package, the ground-support grid and cleaning after a standing event are quoted as line items so you can see them.
Technical data
- Hall
- 940 m², 11 m to the pulley rails
- Capacity
- 400 standing · 240 seated at rounds
- Heritage
- 1.900 chain hooks in place — nothing may be fixed to them
- Acoustics
- Tiled walls, 3,4 s reverb — treatment package advised
- Kitchen
- Adjacent lamp room fitted as a catering base
- Heating
- Heated, usable year round
Produced here
2025 · Promenade theatre
Sohle Null
A ninety-minute piece for six performers in the pithead baths, staged entirely between the chains.
Ensemble Nordhang
Walk the building before you plan it
Site visits take about ninety minutes and include the parts we will say no to. Evenings and Saturdays are fine.
Book a site visit