Compressor hall
Kompressorenhalle Süd
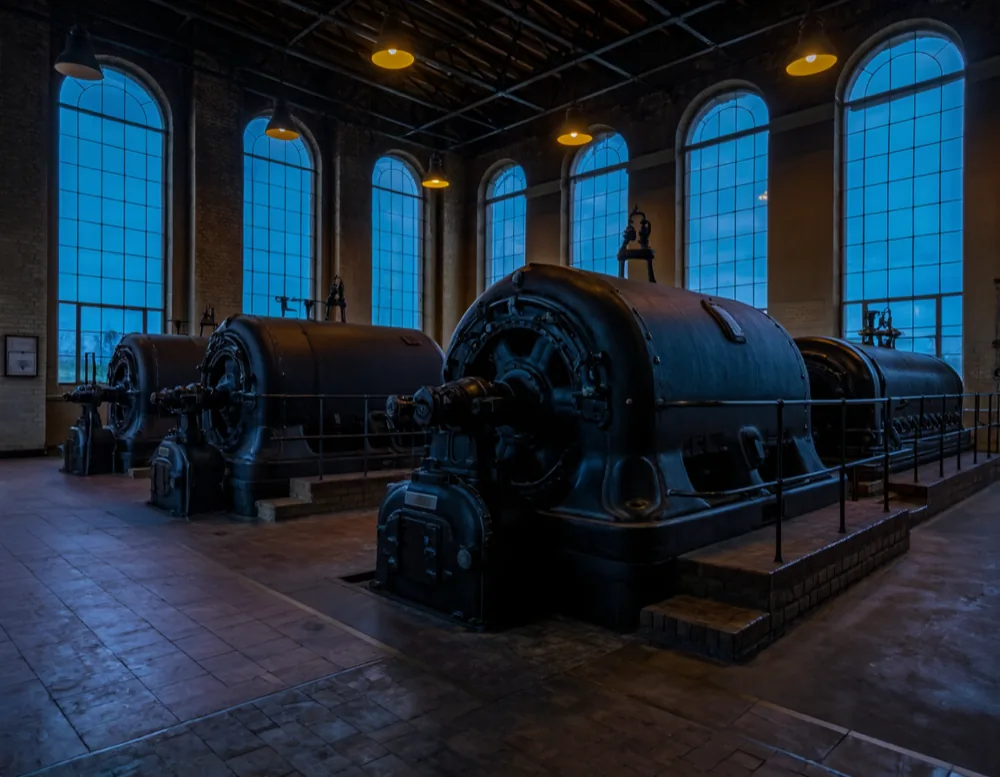
Our warmest, most forgiving room: brick, arched windows, four compressors in a row. It is the one we recommend when a production has to work the first time.
- Capacity
- 300standing
- seated
- 180
- m² / m
- 738 / 14
- Day rate
- €7,800
Event day, up to 300 guests, including power, heating and site management.
Down the shaft
Read this venue the way the pit was worked
Scroll and the page descends. The gauge on the left reads the live depth in metres; each level of the old shaft carries one part of what you need to know about the building above it.
Schacht Dellwig I · 0–694 m
Pit bank · Depth ±0 m
Level entry, which is rarer here than it sounds
On a colliery almost nothing is step-free; this hall is. Guests come off the yard straight onto the hall floor, wheelchairs included, with no lift, no ramp and no separate entrance. That single fact makes it our default room for public and corporate audiences.
First level · Depth 160 m
Four machines that set the rhythm
The compressors stand on their tiled foundations down the centre line, so the room reads as two long naves rather than one box. Most productions put the stage across the short axis and use the machines as the audience division; it works better than a plan on paper suggests.
Second level · Depth 330 m
Compressed air ran the whole pit
Electricity was dangerous underground, so these machines pushed air down the shaft to drive the hammers, the pumps and the haulage. Everything a miner touched at the coal face moved because of this hall. It is the least spectacular building on the site and, mechanically, the most important one.
Third level · Depth 505 m
Daylight, and how to get rid of it
Nine arched windows give a genuinely good conference room by day. For a screening or a show we fit surveyed blackout panels in about three hours; they are stored on site, so a daytime conference and an evening show in the same room is a normal booking rather than a difficult one.
Shaft bottom · Depth 694 m
From €7,800 a day
An event day for up to 300 guests starts at €7,800 including hall, heating, power distribution, blackout and site management. If you have also booked the rooftop deck, this hall is already reserved as your wet-weather room and is charged at the held rate rather than a second full day.
Technical data
- Hall
- 41 × 18 m, 14 m to the ridge
- Capacity
- 300 standing · 180 seated · 220 theatre
- Power
- 125 A CEE plus two 63 A distributions
- Daylight
- Nine arched windows, blackout available
- Access
- Level entry from the yard, step-free throughout
- Role
- Held as the wet-weather room for the rooftop deck
Produced here
2025 · Conference
Werksversammlung 2.0
A works meeting about a plant conversion, held in a building that had already been through one.
Westfalen Automotive Systems
Walk the building before you plan it
Site visits take about ninety minutes and include the parts we will say no to. Evenings and Saturdays are fine.
Book a site visit